Leave a Message

Thank you for your message. We will be in touch with you shortly.

VITA New York

Introducing New York’s most transformative address, the newest Passive House condominium in the city, designed to make you live better, feel better.
Introducing New York’s most transformative address, the newest Passive House condominium in the city, designed to make you live better, feel better.
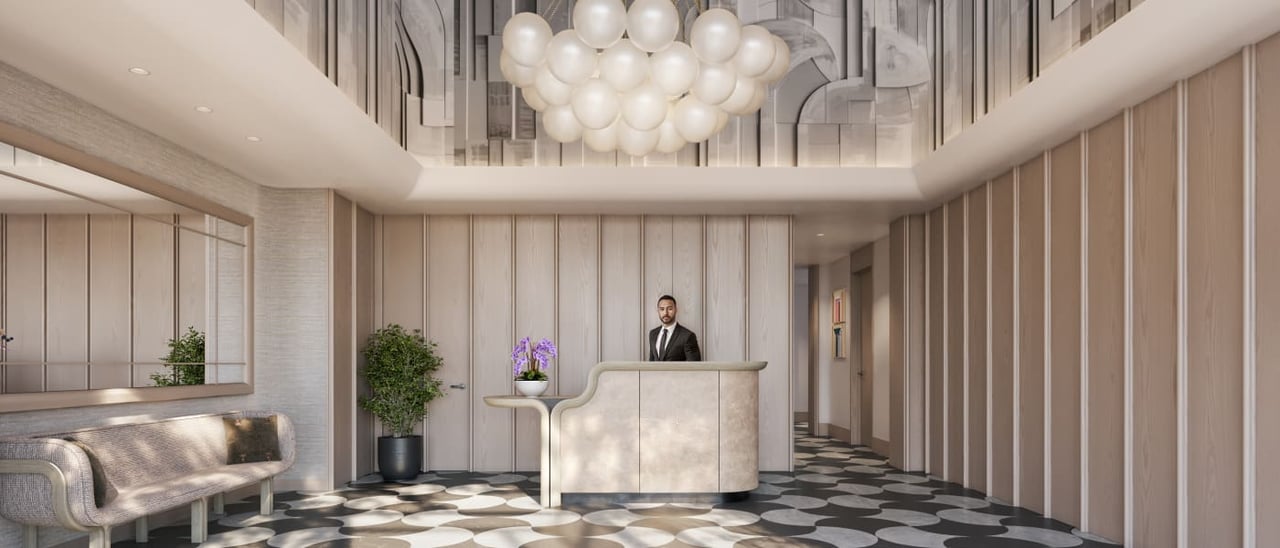
Elegant lobby featuring high ceilings, a modern reception desk, large graphic wall art, and a dramatic chandelier made of clustered globe lights. Polished flooring with geometric patterns completes the upscale aesthetic.

Striking inside and out, VITA’s bold personality starts with its double-height lobbies, each attended by a 24/7 concierge. The refreshingly original interiors by INC Architecture & Design pair natural materiality with artful finishes & cutting-edge technology.

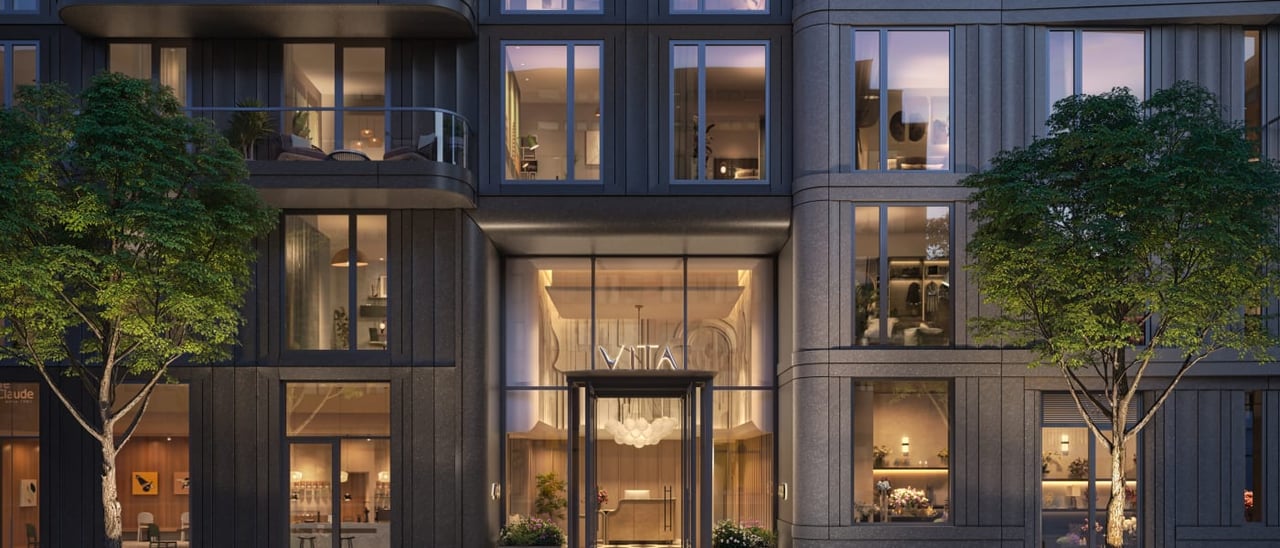
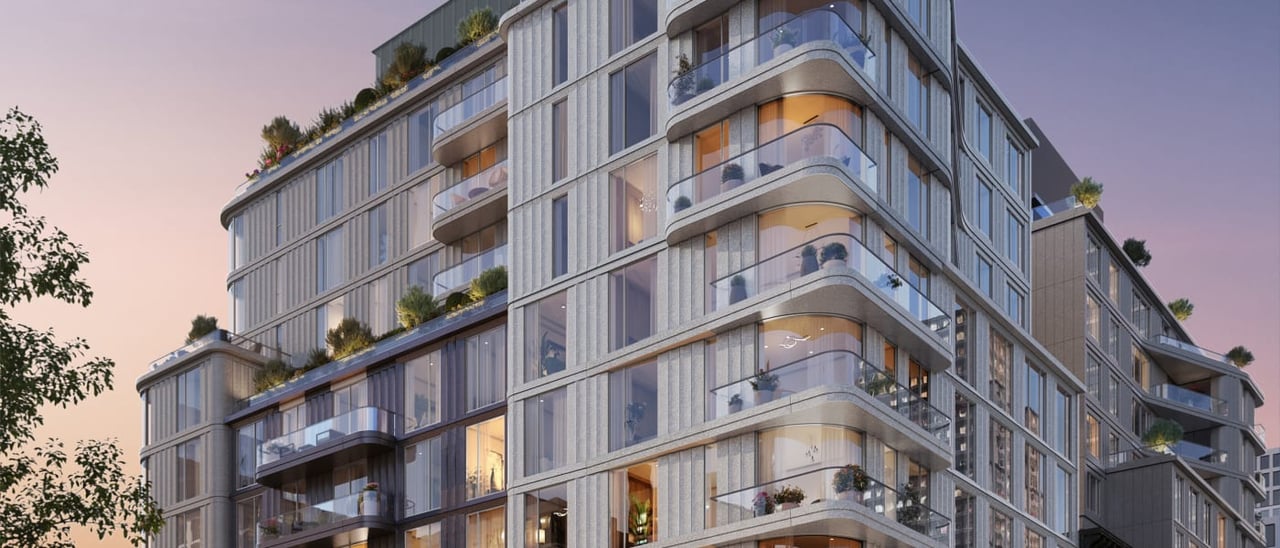
Designed by Archimaera Architecture, VITA's sensorial façade has curved fluted cladding and a dramatic cantilever moment — two towers reaching toward each other, an iconic gesture of connection in the sky.

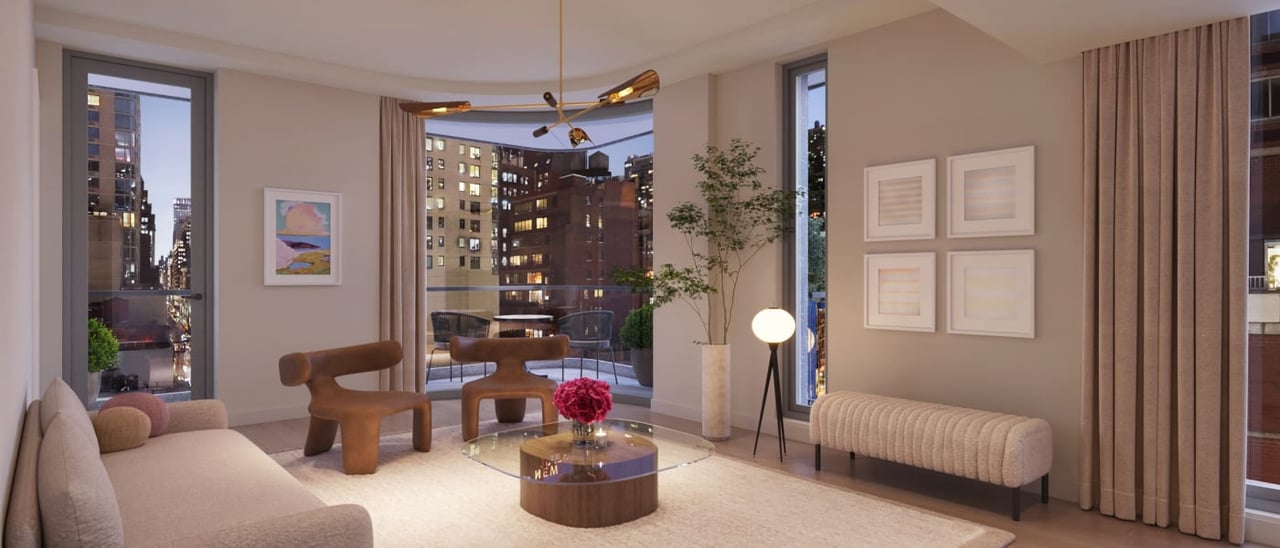
VITA’s triple-pane curved window walls deliver next-level performance and the perfect backdrop for a serene bedroom, inspiring home office, or dramatic entertainment stage.

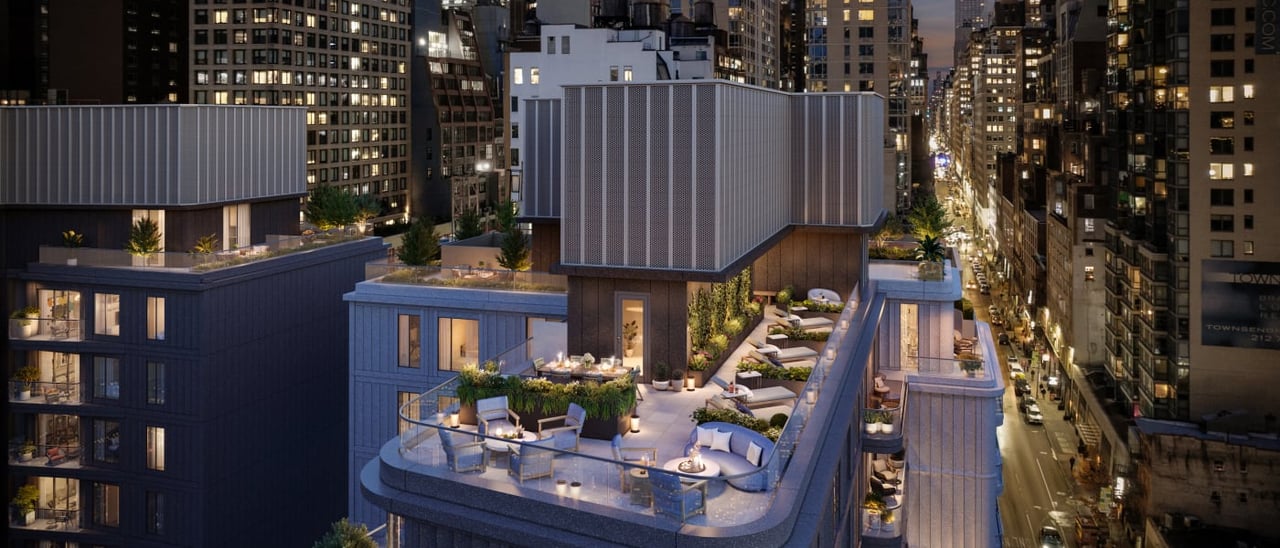
Vita New York rooftop terraces with lounge seating overlooking illuminated city buildings.
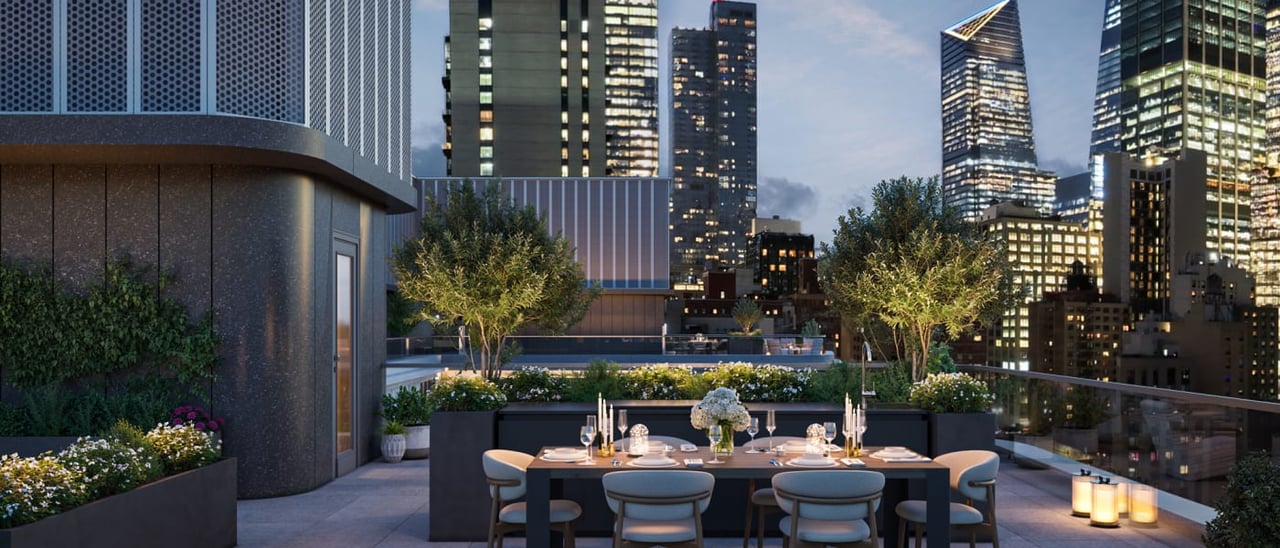
Vita New York rooftop terrace with outdoor dining and a Manhattan skyline at dusk.
VITA residential building entrance with a dark stone facade, illuminated windows, and sidewalk trees.
Vita New York lobby with a curved stone reception desk, globe chandelier, and patterned floor.
Furnished living room with sculptural wood chairs and windows overlooking city buildings.
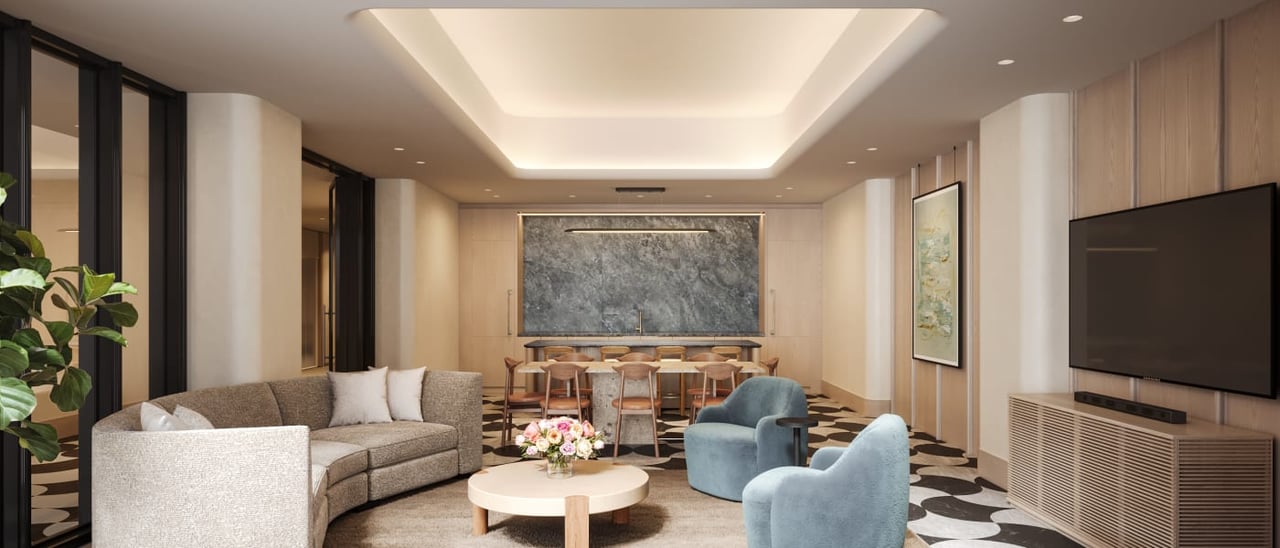
Vita New York lounge with a gray sectional, blue armchairs, and a dining area.
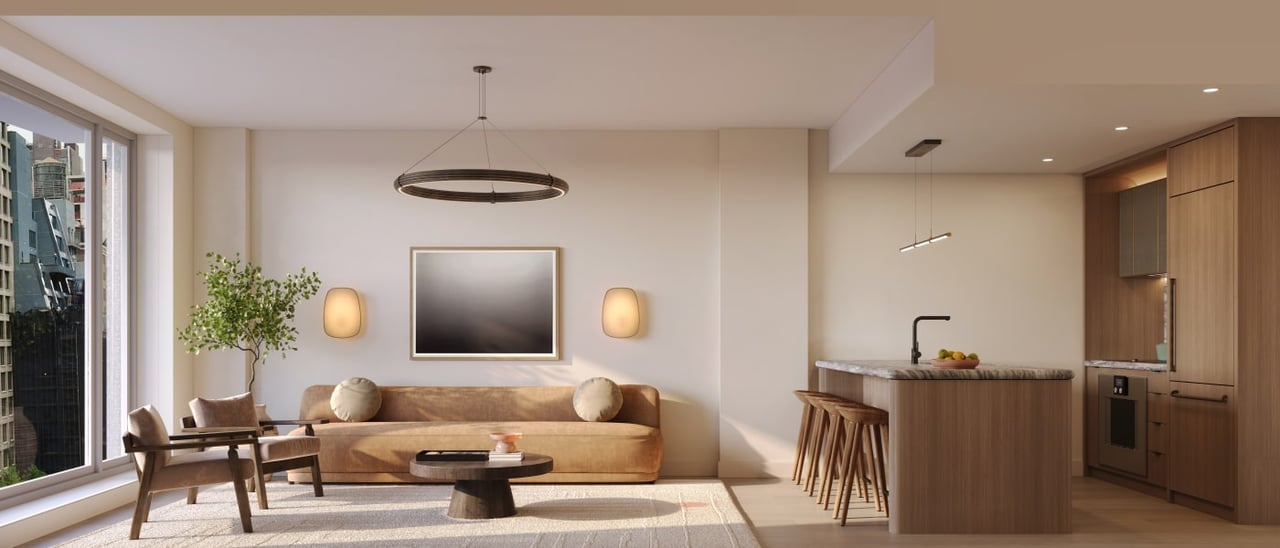
Open-plan living room and kitchen with a tan sofa, wood cabinetry, and large city-facing windows.
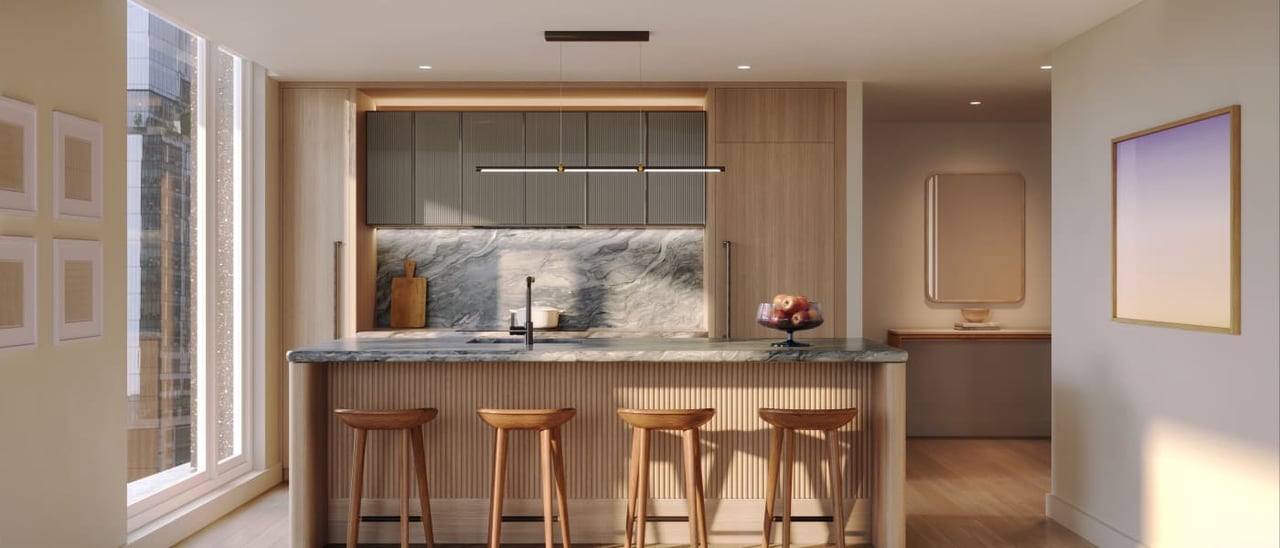
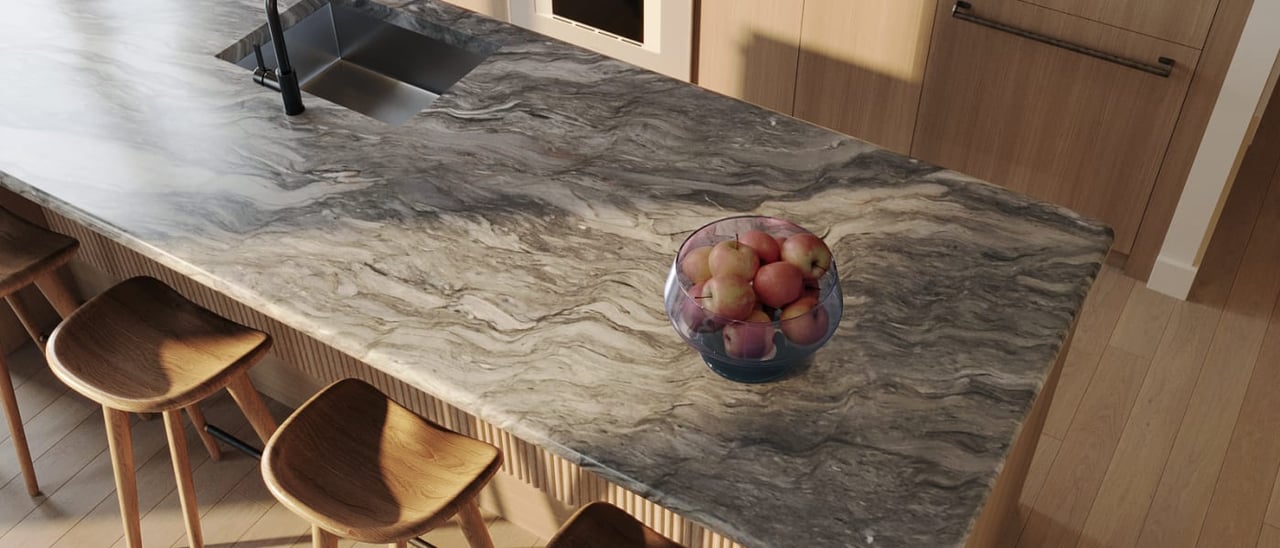
Modern kitchen with a marble island, four wooden stools, warm wood cabinetry, and tall windows.
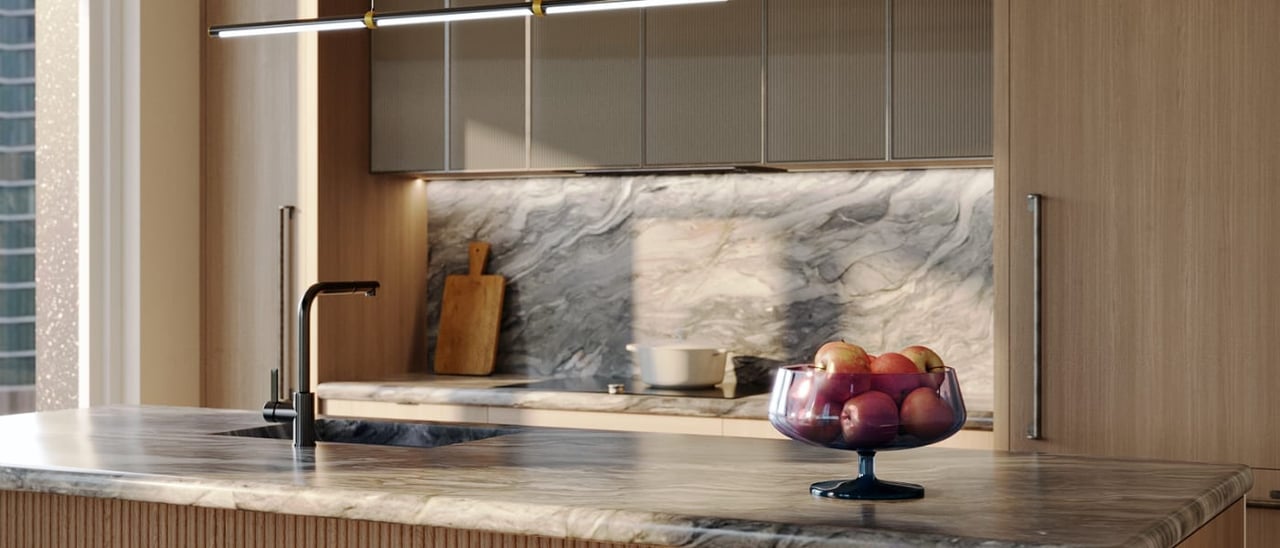
Vita New York kitchen with a veined marble island, matching backsplash, and warm wood cabinetry.
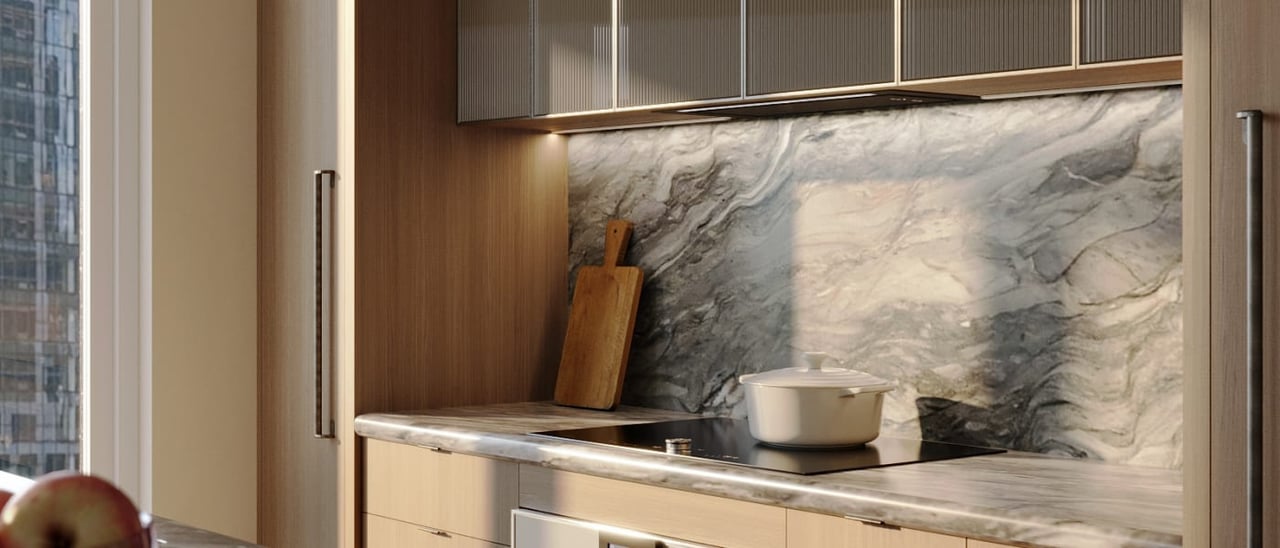
Modern kitchen with light wood cabinets, a veined marble backsplash, and a white pot on the cooktop.
Modern kitchen with a dramatic veined stone island, wooden cabinetry, and stools.
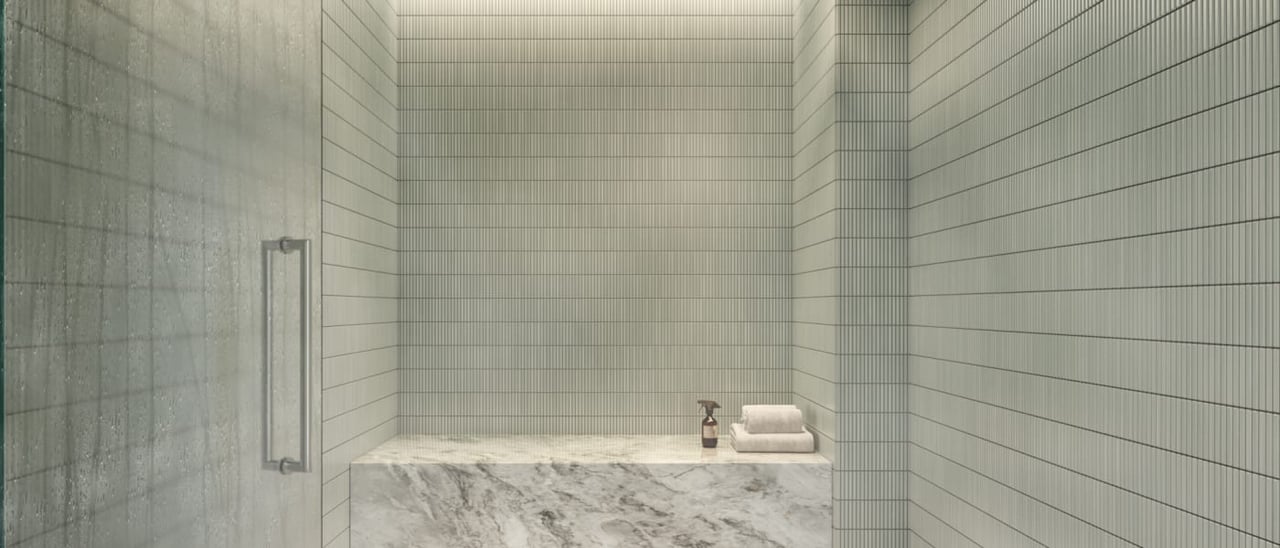
Tiled shower with a glass door, marble bench, folded towels, and soap dispenser.
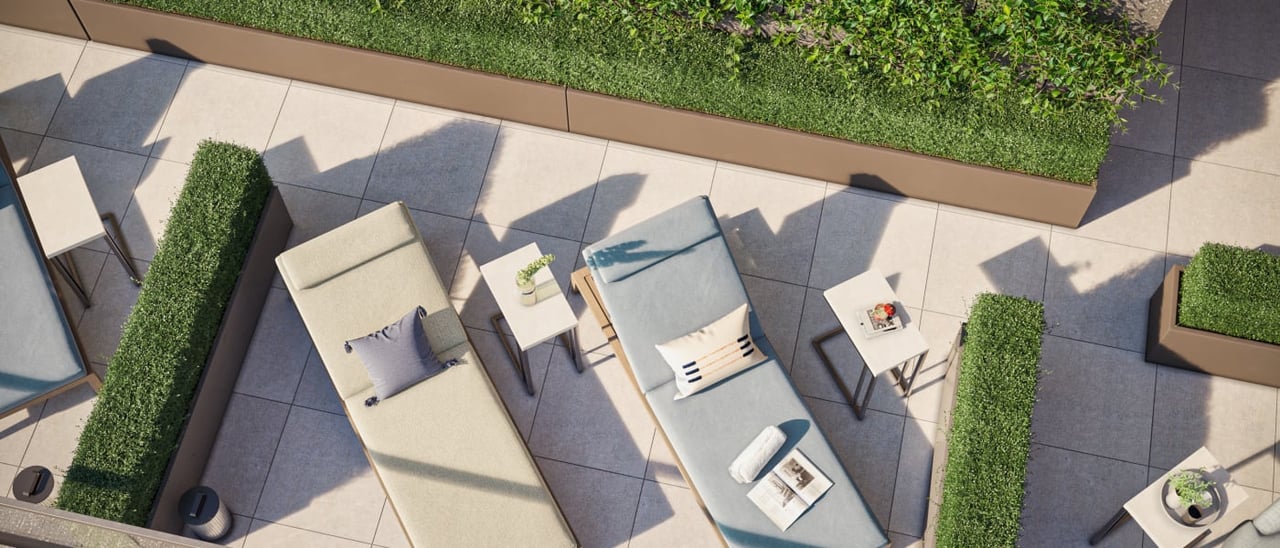
Furnished outdoor terrace with two lounge chairs, tiled paving, and raised green planters.
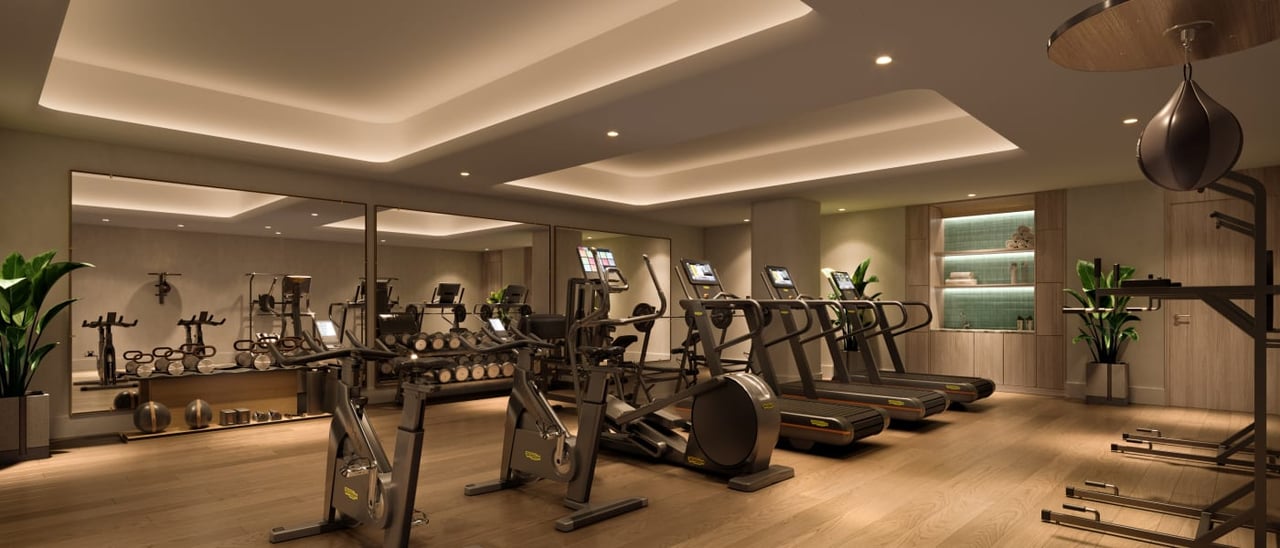
Residential gym with treadmills, weight machines, and mirrored walls.
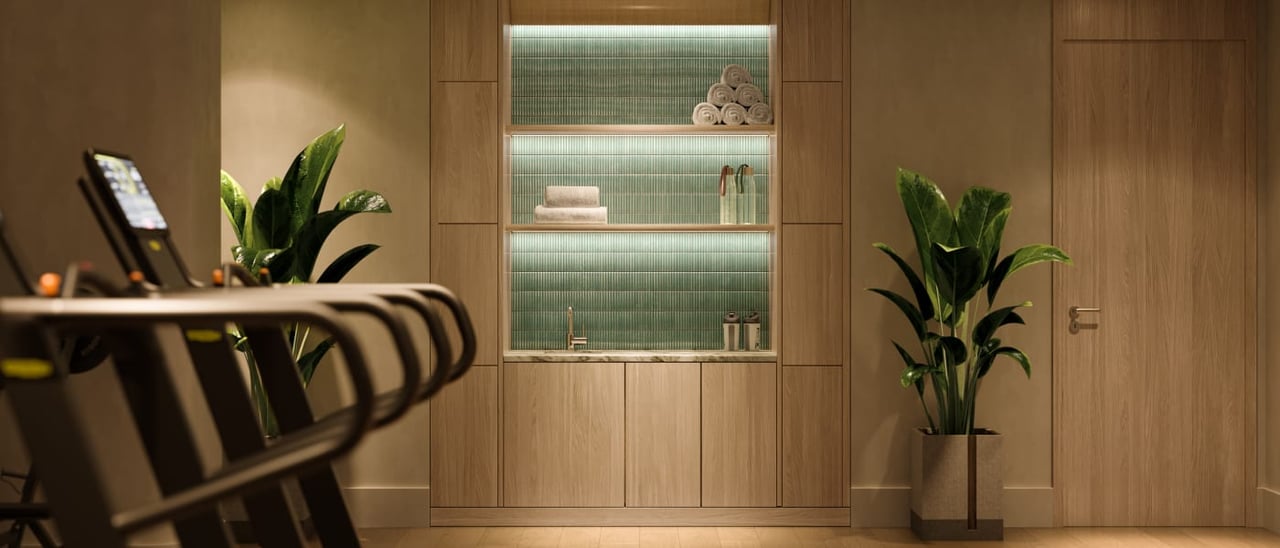
Fitness center with cardio machines, illuminated towel shelves, warm wood cabinetry, and potted plants.

Local Knowledge and a Global Network

With over a decade of expertise in Manhattan and Brooklyn, Brandon Mason looks forward to providing you with a real estate experience that is second to none. Feel free to explore our website, and contact Brandon with any questions you may have.

Let's Connect